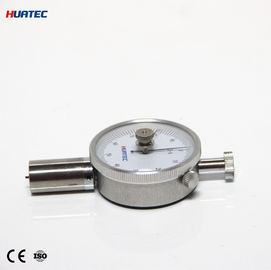
Introduction: The Hardness Benchmark of Industrial Civilization
In modern manufacturing, material mechanical property evaluation serves as the first line of defense for engineering structural safety and reliability. When engineers encounter an unknown metal sample, how do they quickly and accurately assess its resistance to plastic deformation? This challenge transcends simple measurement—it represents a complex interdisciplinary problem involving materials science, mechanical equilibrium, and precision engineering.
Since Swedish engineer J.A. Brinell proposed the Brinell hardness test in 1900, this method has endured over a century of industrial evolution through its intuitive measurement logic, macroscopic representativeness, and high standardization. Within this testing system, the Wilson® Model J Brinell hardness tester stands as a classic mechanical device, maintaining its position as a core quality control tool in global laboratories and heavy industry workshops through rigorous mechanical design and exceptional stability.
Chapter 1: Core Measurement Principle – The Dynamic Interplay of Indentation and Load
The essence of Brinell hardness testing lies in a mechanical interaction that measures form through force. The core logic involves inducing controlled localized plastic deformation through external load, then calculating material hardness based on the resulting geometric dimensions.
During testing, the device applies a known load (P) to press a 10mm diameter hardened steel or tungsten carbide ball into the specimen surface. This process creates dislocation slip and lattice distortion in the material surface, forming a spherical cap indentation. The Brinell hardness value (HB) is defined as the ratio of load to indentation surface area (S), quantitatively reflecting the material's resistance to localized plastic deformation under specific load.
Unlike microhardness tests (Vickers or Knoop), Brinell testing uses larger indenters and loads, providing superior macroscopic representativeness. For materials with uneven structures like castings or forgings, the larger indentation area effectively averages microscopic structural differences, yielding more engineering-relevant hardness values.
Chapter 2: Wilson® Model J – The Rigorous Aesthetics of Mechanical Design
The Wilson® Model J transcends being merely a measurement tool—it represents mechanical engineering excellence. As a fully manual mechanical hardness tester, its design philosophy centers on controlled loading and mechanical reliability.
The device features a precision damping system that controls loading rate through hydraulic oil flow, eliminating dynamic errors from operator variability. Its flexible load adjustment system allows weight changes to provide 500kg to 3,000kg loads, accommodating materials from soft aluminum alloys to high-strength steels.
For extremely hard materials, the tester supports switching to tungsten carbide balls, whose high elastic modulus maintains geometric integrity during testing, ensuring measurement precision.
Chapter 3: Standardized Operation – Guardian of Process Specifications
In industrial production, data accuracy depends heavily on operational standardization. The Model J's procedure constitutes not just an action sequence, but a strict quality control protocol.
Specimen preparation requires surface leveling to remove oxides and impurities. During testing, operators must maintain perfect specimen positioning and adhere to standardized dwell times (typically 15 seconds per ASTM E10 standards) to ensure complete plastic deformation zone formation and creep stabilization.
Post-test, technicians measure indentation diameters using a Brinell microscope, typically taking two perpendicular measurements and averaging them to minimize directional variation effects.
Chapter 4: Data Calculation and Mechanical Property Interpretation
The Brinell hardness value (HB) is calculated using a formula that combines geometry and mechanics: HB = P / (π * D * (D - √(D² - d²))). This transforms a geometric measurement (diameter d) into a physical quantity representing deformation resistance.
While HB's theoretical unit is kg/mm², industrial practice typically reports values without units (e.g., HBW 300). These values serve not just as quality control metrics but as mechanical "fingerprints"—for steel, Brinell hardness shows strong linear correlation with ultimate tensile strength, allowing engineers to estimate material performance without destructive testing.
Chapter 5: The Enduring Relevance of Wilson® Model J in Modern Industry
Despite proliferating digital and automated hardness testing technologies, the Model J maintains irreplaceable status in industrial applications due to three key advantages:
First, its purely mechanical design provides exceptional durability and interference resistance in harsh industrial environments like foundries, where electronic devices often fail. Second, it serves as an invaluable educational tool, helping materials science students and junior engineers develop physical intuition through hands-on operation. Third, in safety-critical industries like aerospace and energy, Brinell testing's standardized history makes it a legally recognized quality verification method.
Conclusion: Where Classic Meets Future
The Wilson® Model J Brinell hardness tester embodies more than measurement technology—it represents the spirit of industrial-era materials science. It reminds us that regardless of technological evolution, material characterization demands rigorous methodology and respect for physical principles. From metal processing to heat treatment monitoring and advanced material development, this classic testing method remains vital for ensuring product safety and performance stability.
As intelligent testing methods advance, the Model J's legacy of "measuring form through force" will endure as materials science's most solid foundation, continuing to safeguard global manufacturing quality. Through this timeless testing approach, we decode materials' "character" in unknown metal samples, building a more durable, safe, and sustainable industrial world.


 يجب أن تكون رسالتك بين 20-3000 حرف!